

Projects
Precision is visible during the work
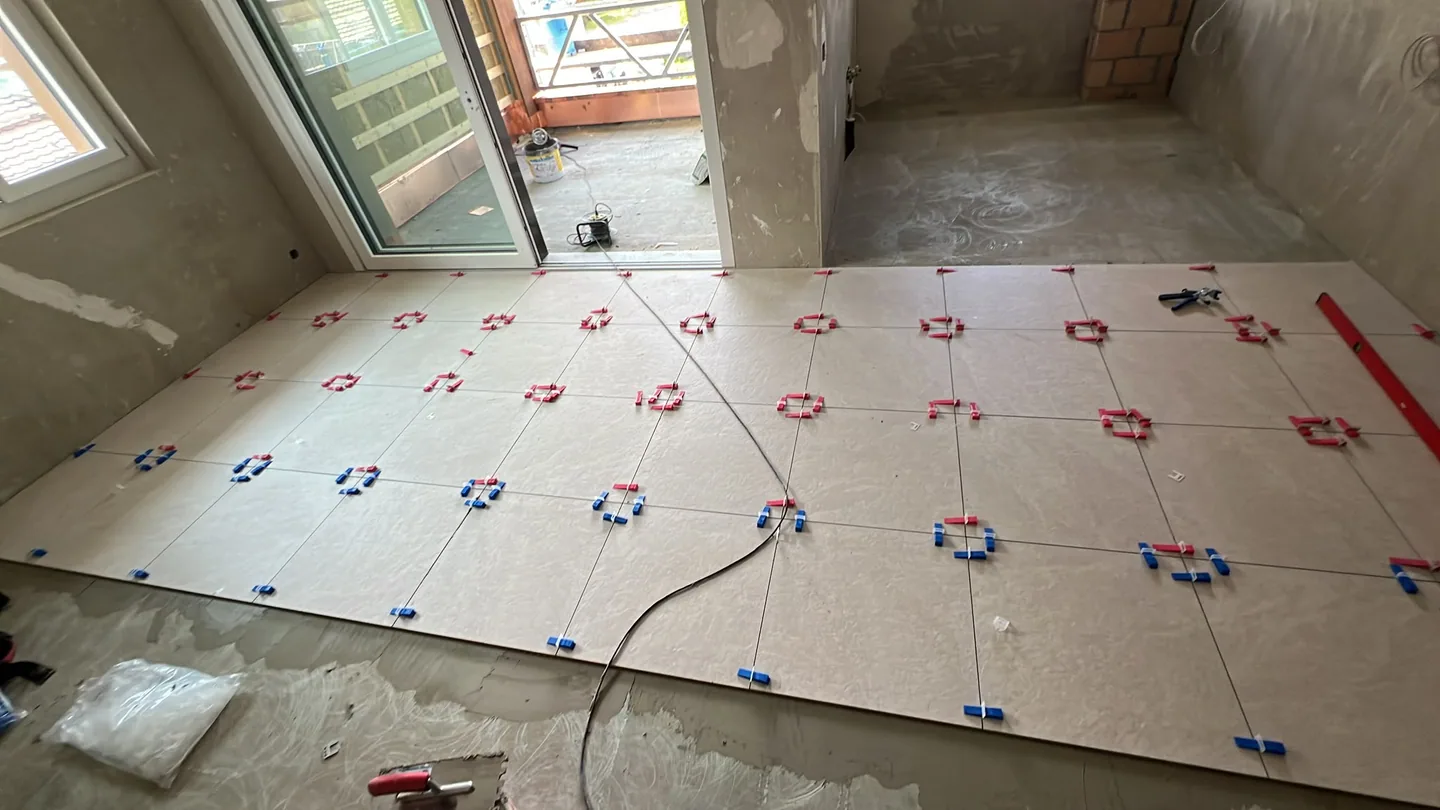
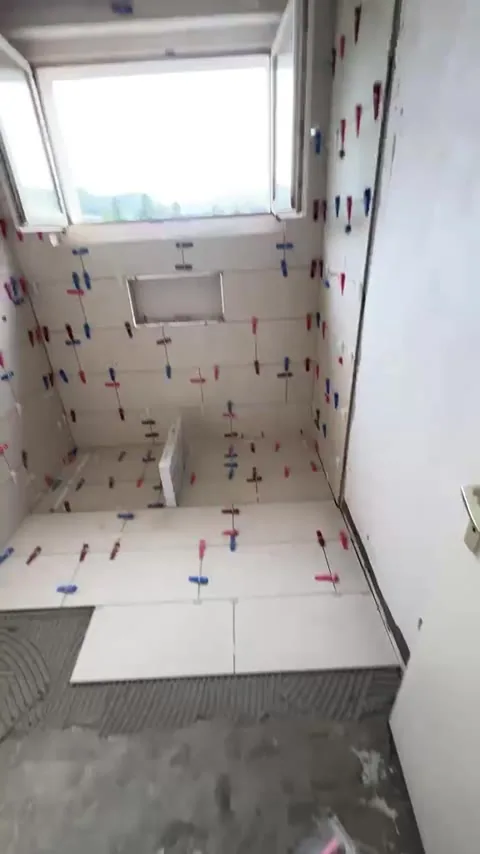
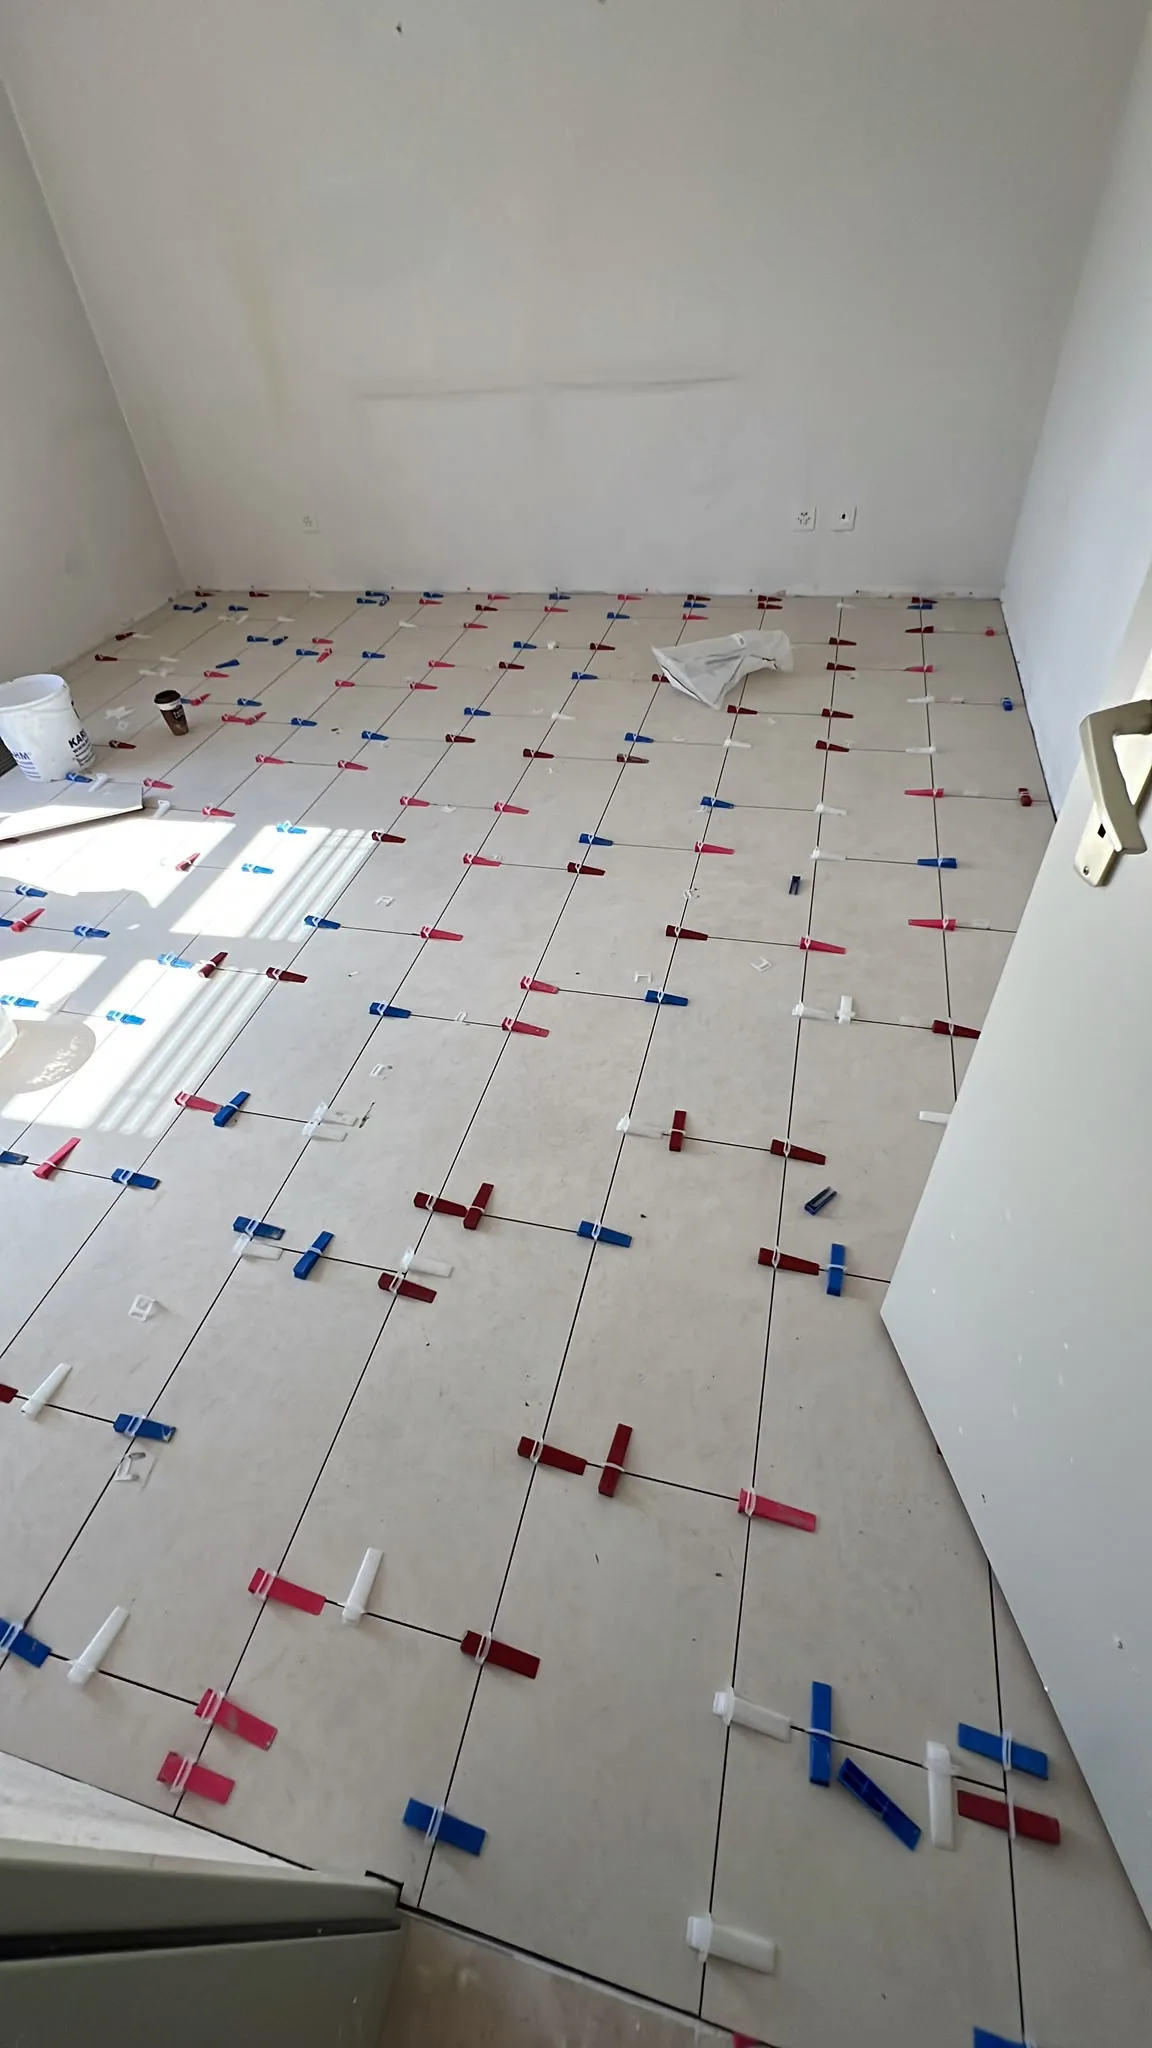
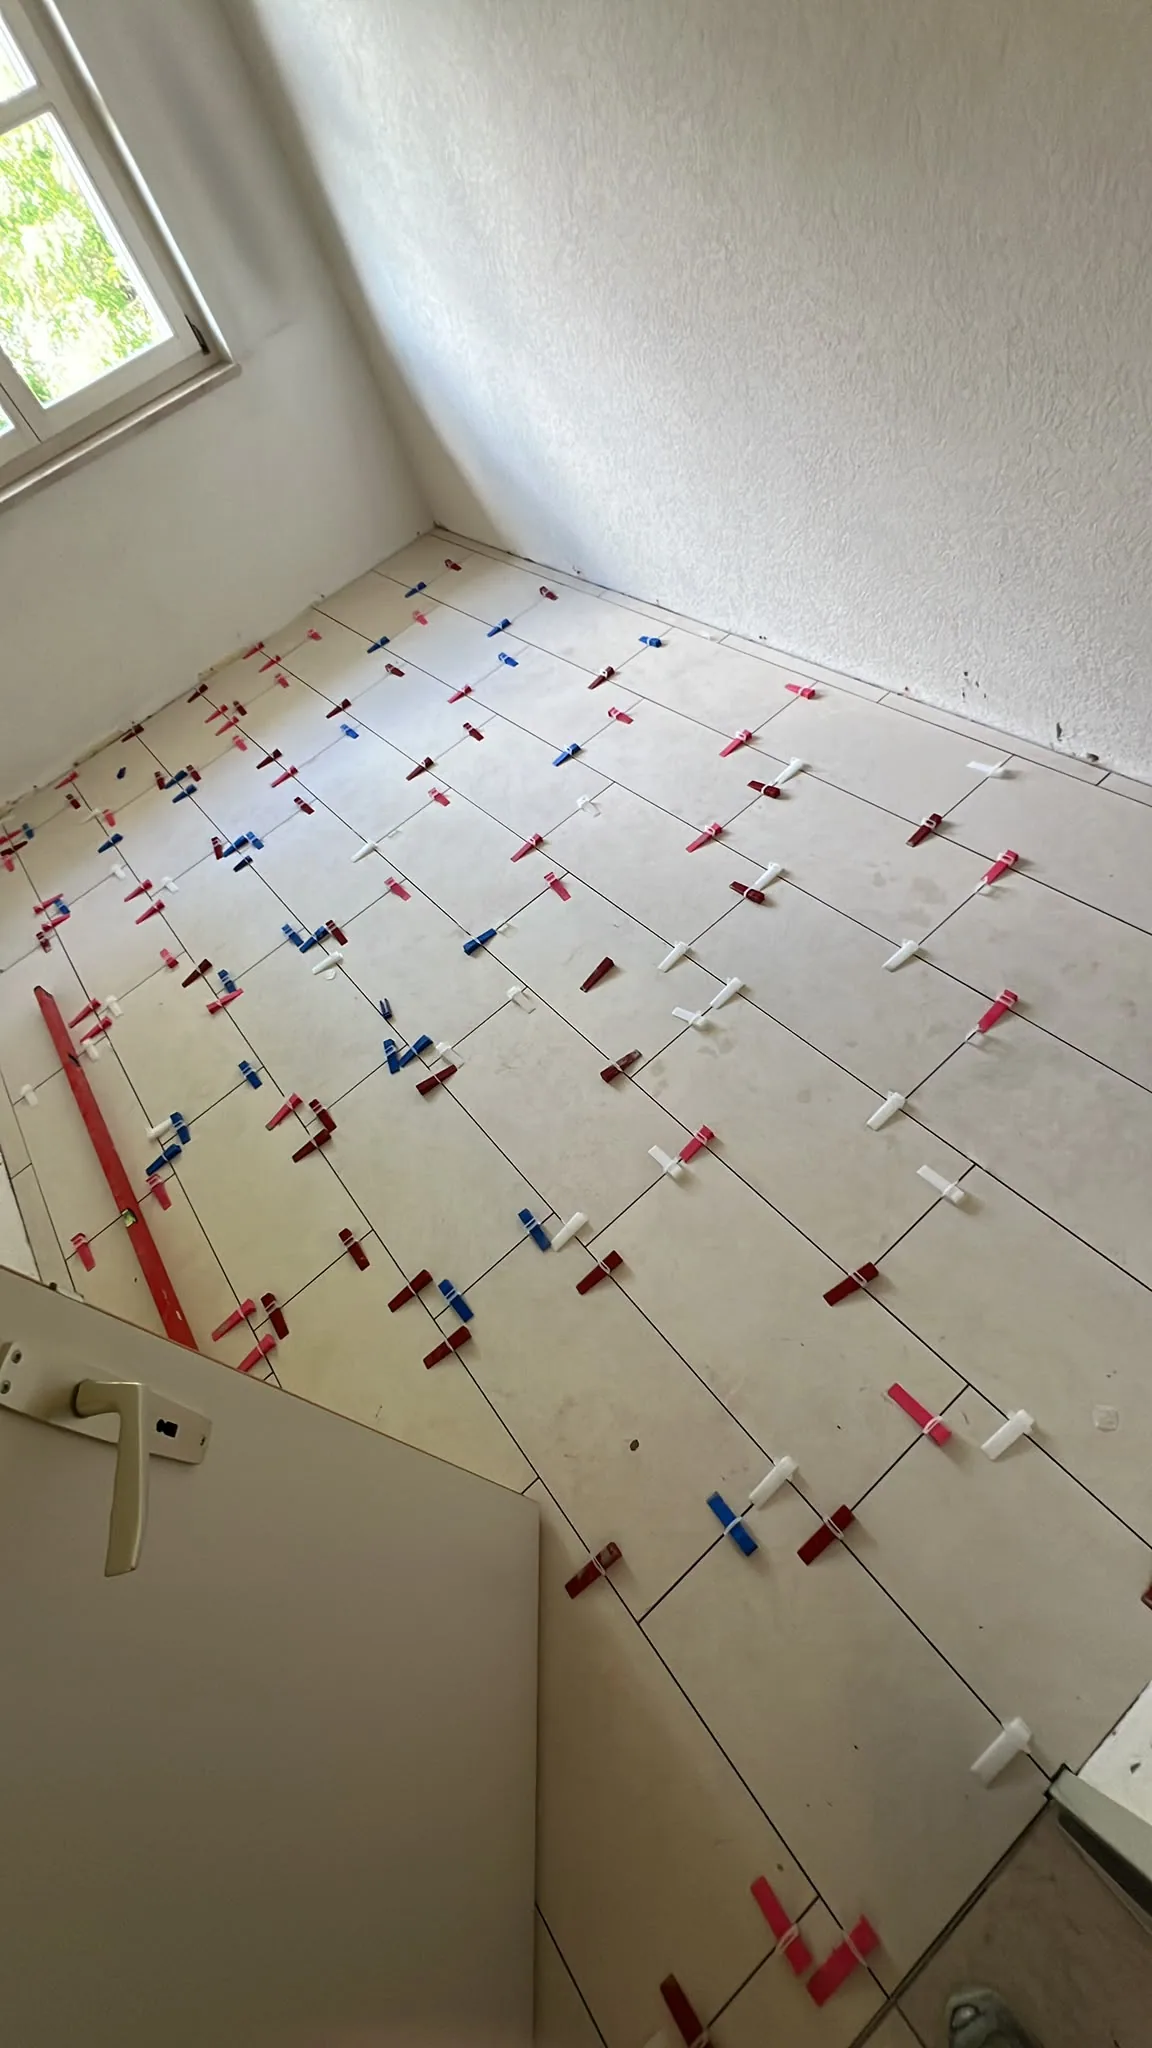
The available images document genuine installation stages. Locations and client information are not published without approval.
LONCAR RENOVATION
Documented work
The images show large-format floor layouts, levelling systems, wet-room wall areas and checks of joints and transitions.
More projects to follow
Completed projects can be added when suitable photography and approvals are available.
Planning a tiling project?
Send us the key details. We will get back to discuss the next steps and what is required for a reliable quotation.